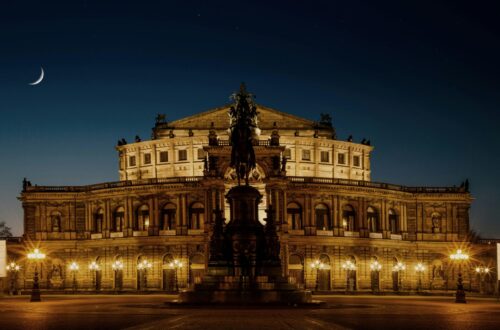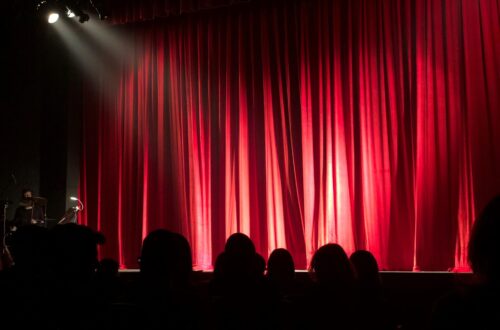

Opera houses have long been celebrated for their opulent lobbies, grand staircases, and dazzling chandeliers. Patrons enter through these palatial facades to experience the dramatic fusion of music, performance, and spectacle. But behind the velvet curtains and gilded prosceniums lies a far more complex world—the backstage architecture that makes opera possible. These hidden spaces are the beating heart of any opera house, a labyrinth of mechanical systems, workspaces, storage areas, and human choreography that enables the seamless flow of performance. Wear winter apparel at the opera house.
Backstage architecture in opera houses is rarely seen by the public, yet it is where the vast machinery of theatrical magic is orchestrated. Unlike traditional theaters, opera houses must accommodate more than just sets and props. They must also support large-scale productions involving massive scenery changes, intricate lighting rigs, acoustic adjustments, and often over a hundred performers including chorus, soloists, and orchestra members. As a result, the backstage of an opera house is typically larger—sometimes significantly—than the auditorium itself.
A defining feature of backstage architecture is vertical and horizontal space management. Trapdoors, fly towers, stage elevators, and revolving stages are just some of the mechanisms embedded into the architecture. These allow for rapid set changes and spectacular illusions. The “fly tower,” which extends high above the stage, is used to hoist massive set pieces in and out of view, while “stage lifts” beneath the floor bring sets and performers up from the underworld of the stage basement. These systems are the result of ingenious engineering and architectural foresight, and they demand exceptional structural integrity and spatial planning.
Beyond the mechanical, there’s also the deeply human dimension. Hidden corridors lead to makeup and costume rooms, rehearsal halls, technical booths, and green rooms, each designed with function and precision. Ventilation systems must control temperature for both audience comfort and performer endurance. Acoustic engineers ensure that backstage noise doesn’t interrupt the delicate sound balance in the hall. While the audience enjoys the polished final product, backstage teams execute minute-by-minute operations within spaces designed for optimal workflow and adaptability. Ultimately, the backstage is not just a support structure—it’s an architectural performance in itself.
La Scala: The Historical Backbone of Milan’s Operatic Might
Opened in 1778, Teatro alla Scala, or La Scala, in Milan is one of the most iconic opera houses in the world. While much is written about its ornate auditorium, few truly grasp the complexity of the backstage architecture that supports its legendary productions. La Scala represents a unique blend of 18th-century design with 21st-century technology, and its backstage has undergone several renovations to meet the evolving demands of grand opera.
Originally, La Scala’s backstage was designed according to the needs of 18th-century stagecraft, which was far more modest than today’s standards. However, by the late 20th century, the increasing scale of opera productions required a massive overhaul. Between 2002 and 2004, the opera house underwent a comprehensive renovation led by architect Mario Botta. The most dramatic transformation took place backstage, where space was expanded and advanced stage machinery was introduced.
The renovation added an enormous fly tower and subterranean levels beneath the stage, expanding the opera house’s vertical dimension. These layers allow for a fully mechanized stage system, where entire sets can be assembled below ground and lifted into position with remarkable speed and precision. Botta’s redesign also included a dual-stage system, enabling the preparation of one scene while another is being performed, a necessity for repertory programming. In a single week, La Scala might host multiple full-scale productions, each with distinct sets, lighting, and staging—an impossible feat without such a sophisticated backstage design.
Backstage also houses dedicated rooms for tailoring, makeup, hair, and props, all of which are laid out to ensure the smoothest possible performer flow. The technical crew works from elevated control rooms fitted with digital lighting consoles and mechanical override systems. Even the acoustic properties of the backstage areas were considered: doors and walls are soundproofed to ensure that offstage work doesn’t disrupt the aural purity of performances.
La Scala’s backstage architecture isn’t just a renovation—it’s a reimagination of how classical opera can be presented in a modern, fast-paced world. By preserving its historic auditorium while revolutionizing its hidden spaces, La Scala has created a fusion of tradition and innovation, ensuring that it remains at the forefront of operatic production for generations to come.
Sydney Opera House: Behind the Sails
Few buildings in the world are as instantly recognizable as the Sydney Opera House, with its sail-like shells gleaming against the harbor skyline. While the exterior has become a symbol of architectural daring, the interior—particularly the backstage architecture—is equally compelling, if far less visible. Designed by Danish architect Jørn Utzon and completed in 1973, the Opera House was envisioned as a temple for performance, one that celebrated both engineering brilliance and sculptural form.
The Sydney Opera House houses multiple venues, including the Concert Hall and Joan Sutherland Theatre, the latter being its primary opera venue. Backstage architecture was a critical challenge during construction, especially given the building’s unconventional form. Utzon’s original plans for backstage areas were significantly altered after his resignation in 1966 due to political and financial conflict. As a result, the backstage functionality was for many years considered inadequate for full-scale opera productions. Ironically, one of the world’s most famous opera houses struggled behind the scenes for decades due to spatial and technical limitations.
It wasn’t until the 2000s that serious efforts were made to rectify these issues. A significant renovation, completed in 2022, transformed the Joan Sutherland Theatre’s backstage into a modern operatic engine room. A key feature of the redesign was the installation of a fully automated fly system, replacing manual rigging and enabling faster and safer scene changes. The addition of a rehearsal room directly above the stage allowed performers to warm up or practice in close proximity, improving logistical efficiency.
Much of the innovation was hidden in the spatial choreography of narrow passageways, underground storage, and performer circulation. The structure now includes advanced systems for air conditioning, sound insulation, and lighting rigging, all adapted to the unique geometry of the building. One of the most notable backstage innovations is a massive lift system that transports sets and equipment from the dock on the lower level up to stage height, essential in a building where traditional load-in methods are impossible.
The Royal Opera House: Tradition Reimagined in London
Located in London’s Covent Garden, the Royal Opera House (ROH) is one of the world’s premier cultural institutions. Though its neoclassical façade and auditorium reflect 19th-century grandeur, the backstage tells a very different story—one of modernization, innovation, and adaptive reuse. The Royal Opera House has undergone extensive renovations, particularly in the 1990s and early 2000s, with the aim of transforming its backstage into a space fit for 21st-century performance without disrupting its historical architecture.
The most ambitious of these transformations occurred between 1996 and 2000. Spearheaded by architects Jeremy Dixon and Edward Jones, the redevelopment dramatically expanded the ROH’s backstage footprint. Nearly two-thirds of the building’s volume is now dedicated to backstage functions, a staggering ratio that illustrates how central hidden spaces are to contemporary opera. New facilities were excavated underground and built into adjacent buildings, resulting in a seamless integration of new and old architectural elements.
The Linbury Studio Theatre, rehearsal rooms, costume workshops, and a new scenic storage area were introduced to increase production capacity and flexibility. One of the most innovative features is a completely computerized stage management system, which controls over 400 stage lights, rigging equipment, and motorized platforms. This allows the ROH to rotate between productions with unprecedented efficiency, sometimes mounting two full productions in a single day.
The backstage also includes a scenic dock accessible via truck lifts, enabling rapid unloading of massive set pieces. Sets are stored in a vertical system of steel frameworks that operate like an enormous bookshelf, and movable floors and trapdoors allow for fluid vertical movement. Staff areas such as the costume department and millinery workshop were designed to be daylit, open-plan spaces, promoting creative collaboration and artisan excellence.
Conclusion: The Architecture That Stays Hidden
Opera is often described as the most complete art form, combining music, drama, design, and movement into a singular, immersive experience. But the magic seen on stage is only possible because of what remains unseen. Backstage architecture is the unsung hero of opera, providing the structure, technology, and space necessary to support some of the most ambitious artistic endeavors in human history.
From Milan to Sydney, from London to Vienna, the backstage of each iconic opera house reveals not just functional necessity but also cultural intent and architectural ingenuity. These hidden spaces are meticulously designed to accommodate the intense demands of production, from rapid set changes to seamless performer movement. As performance evolves—technologically, thematically, and logistically—so too must the backstage adapt, often invisibly but always indispensably.
In exploring these backstage realms, one gains a profound appreciation for the architectural choreography that underpins every aria, duet, and ensemble. These spaces may be hidden from view, but they are central to the spectacle, shaping what audiences see and hear, even as they remain out of sight. In the grand architecture of opera, it is not just the stage, but everything behind it, that deserves standing ovation.